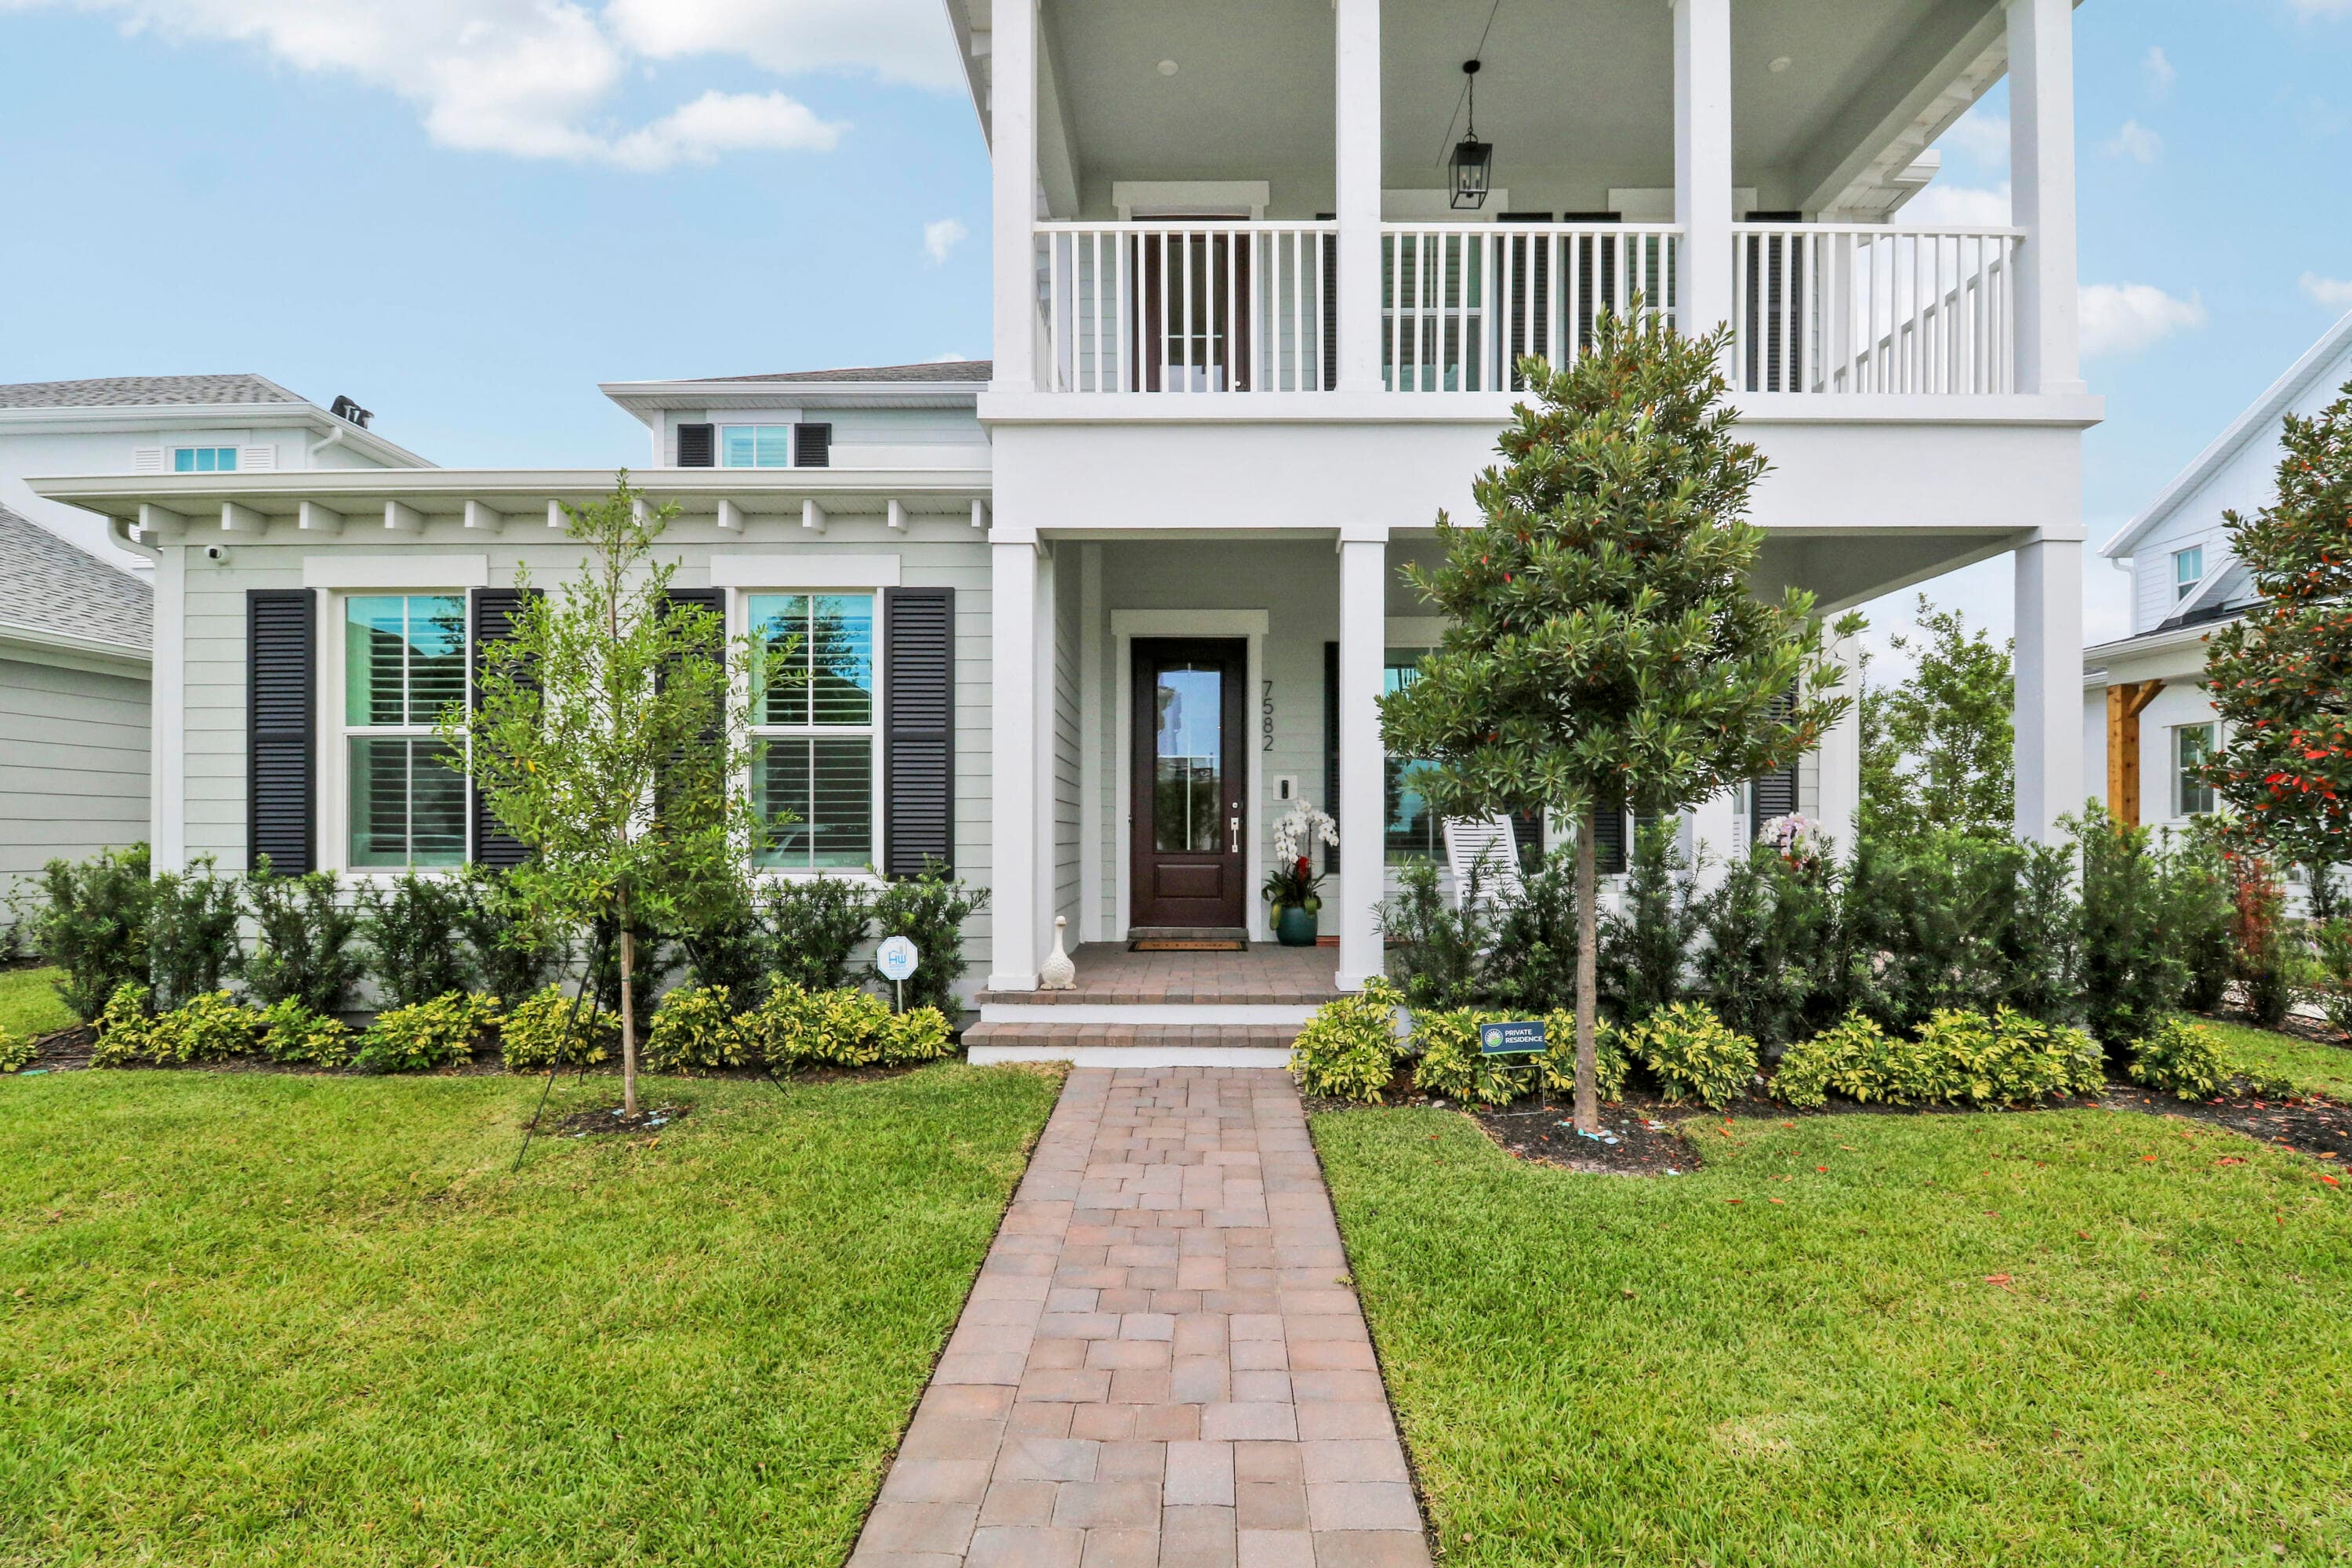
$1,395,000
7582 SW Hosford Street, Palm City, FL 34990
Beds
4 Beds
Baths
4.5 Baths
Living Area
3,647 Sq Ft
Built
2025
Days Listed
27
Price Per Sq Ft
$383/sqft
Listed
Aug 19, 2026
Garage
2 spaces
Property Type
Single Family Residence
Property Overview
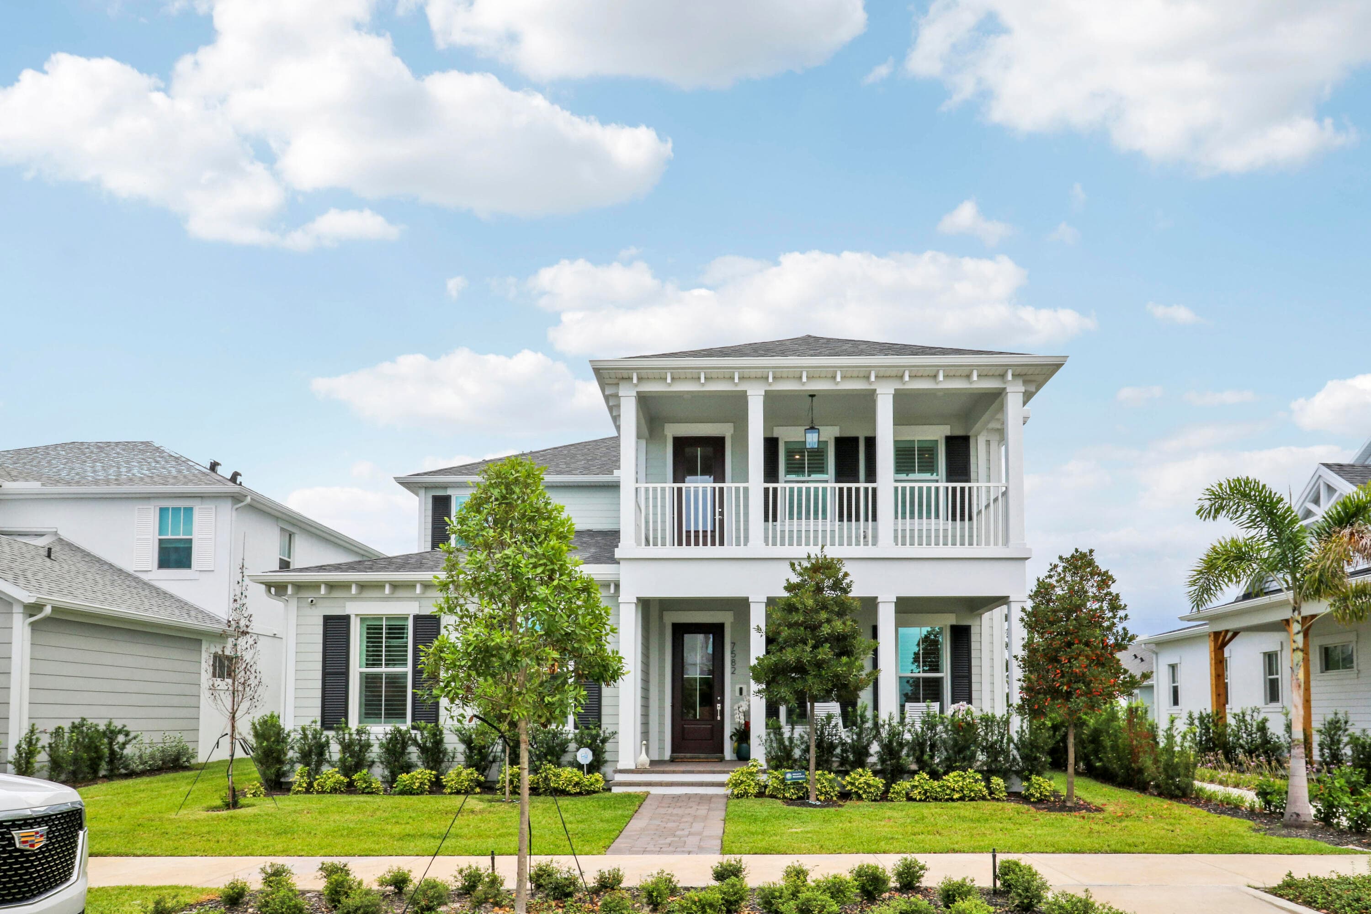
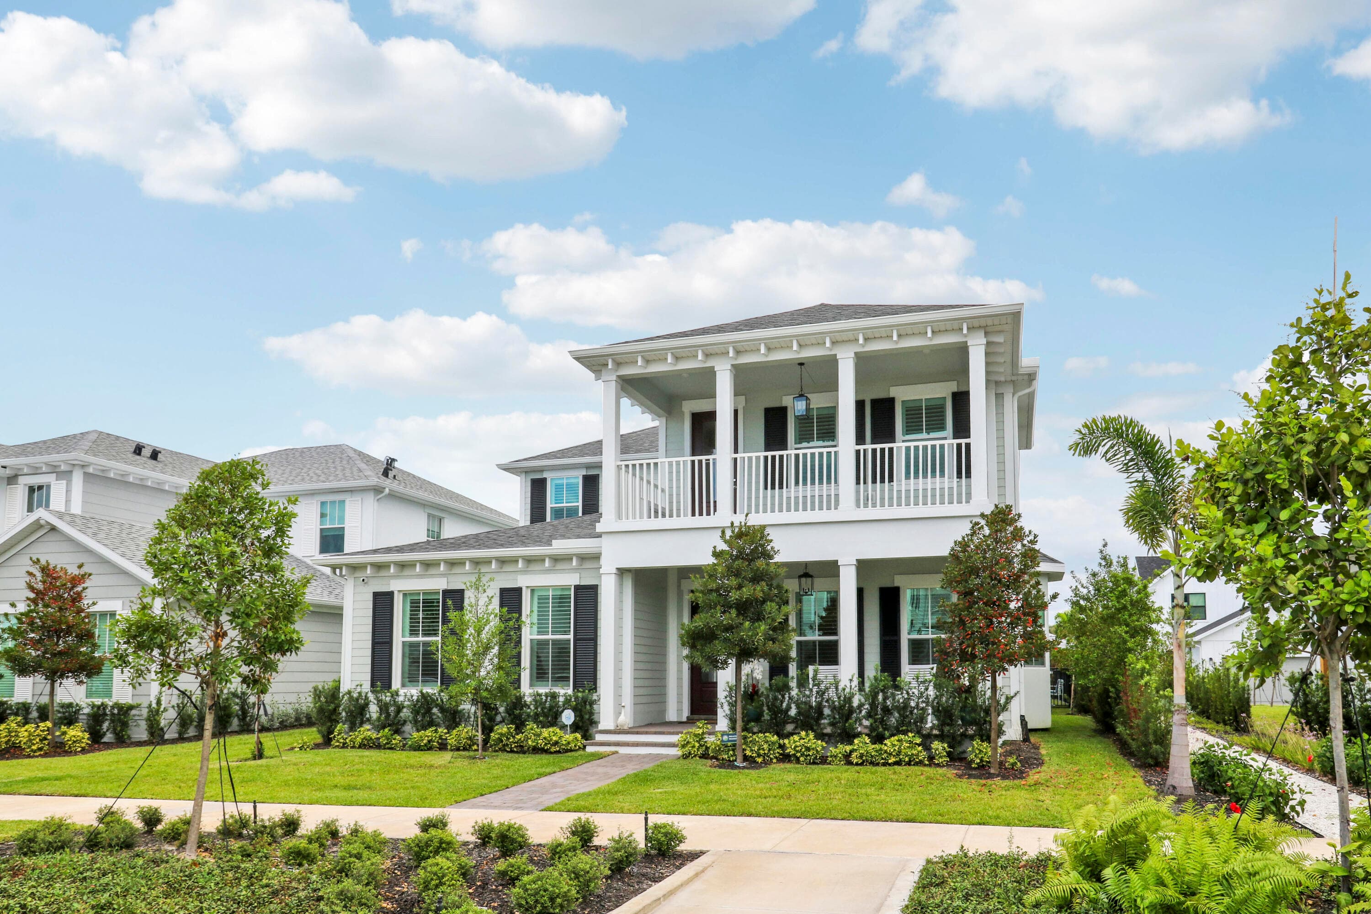
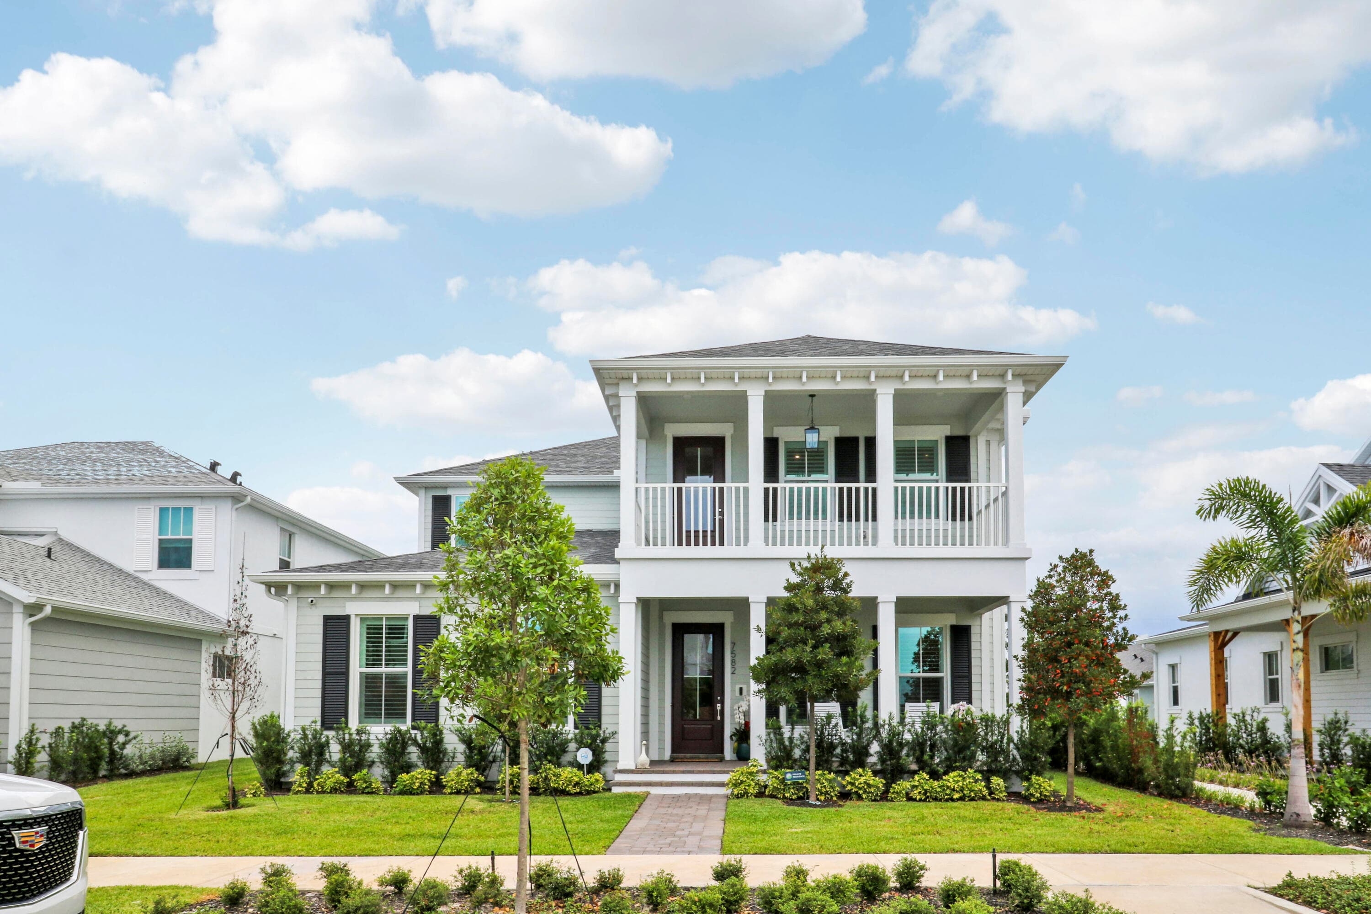
This 4-bedroom single family residence at 7582 SW Hosford Street, Palm City, FL 34990 in the Newfield community with 3,647 square feet of living area, built in 2025 is listed for $1,395,000. Notable MLS signals include Pool.
MLS Public Remarks
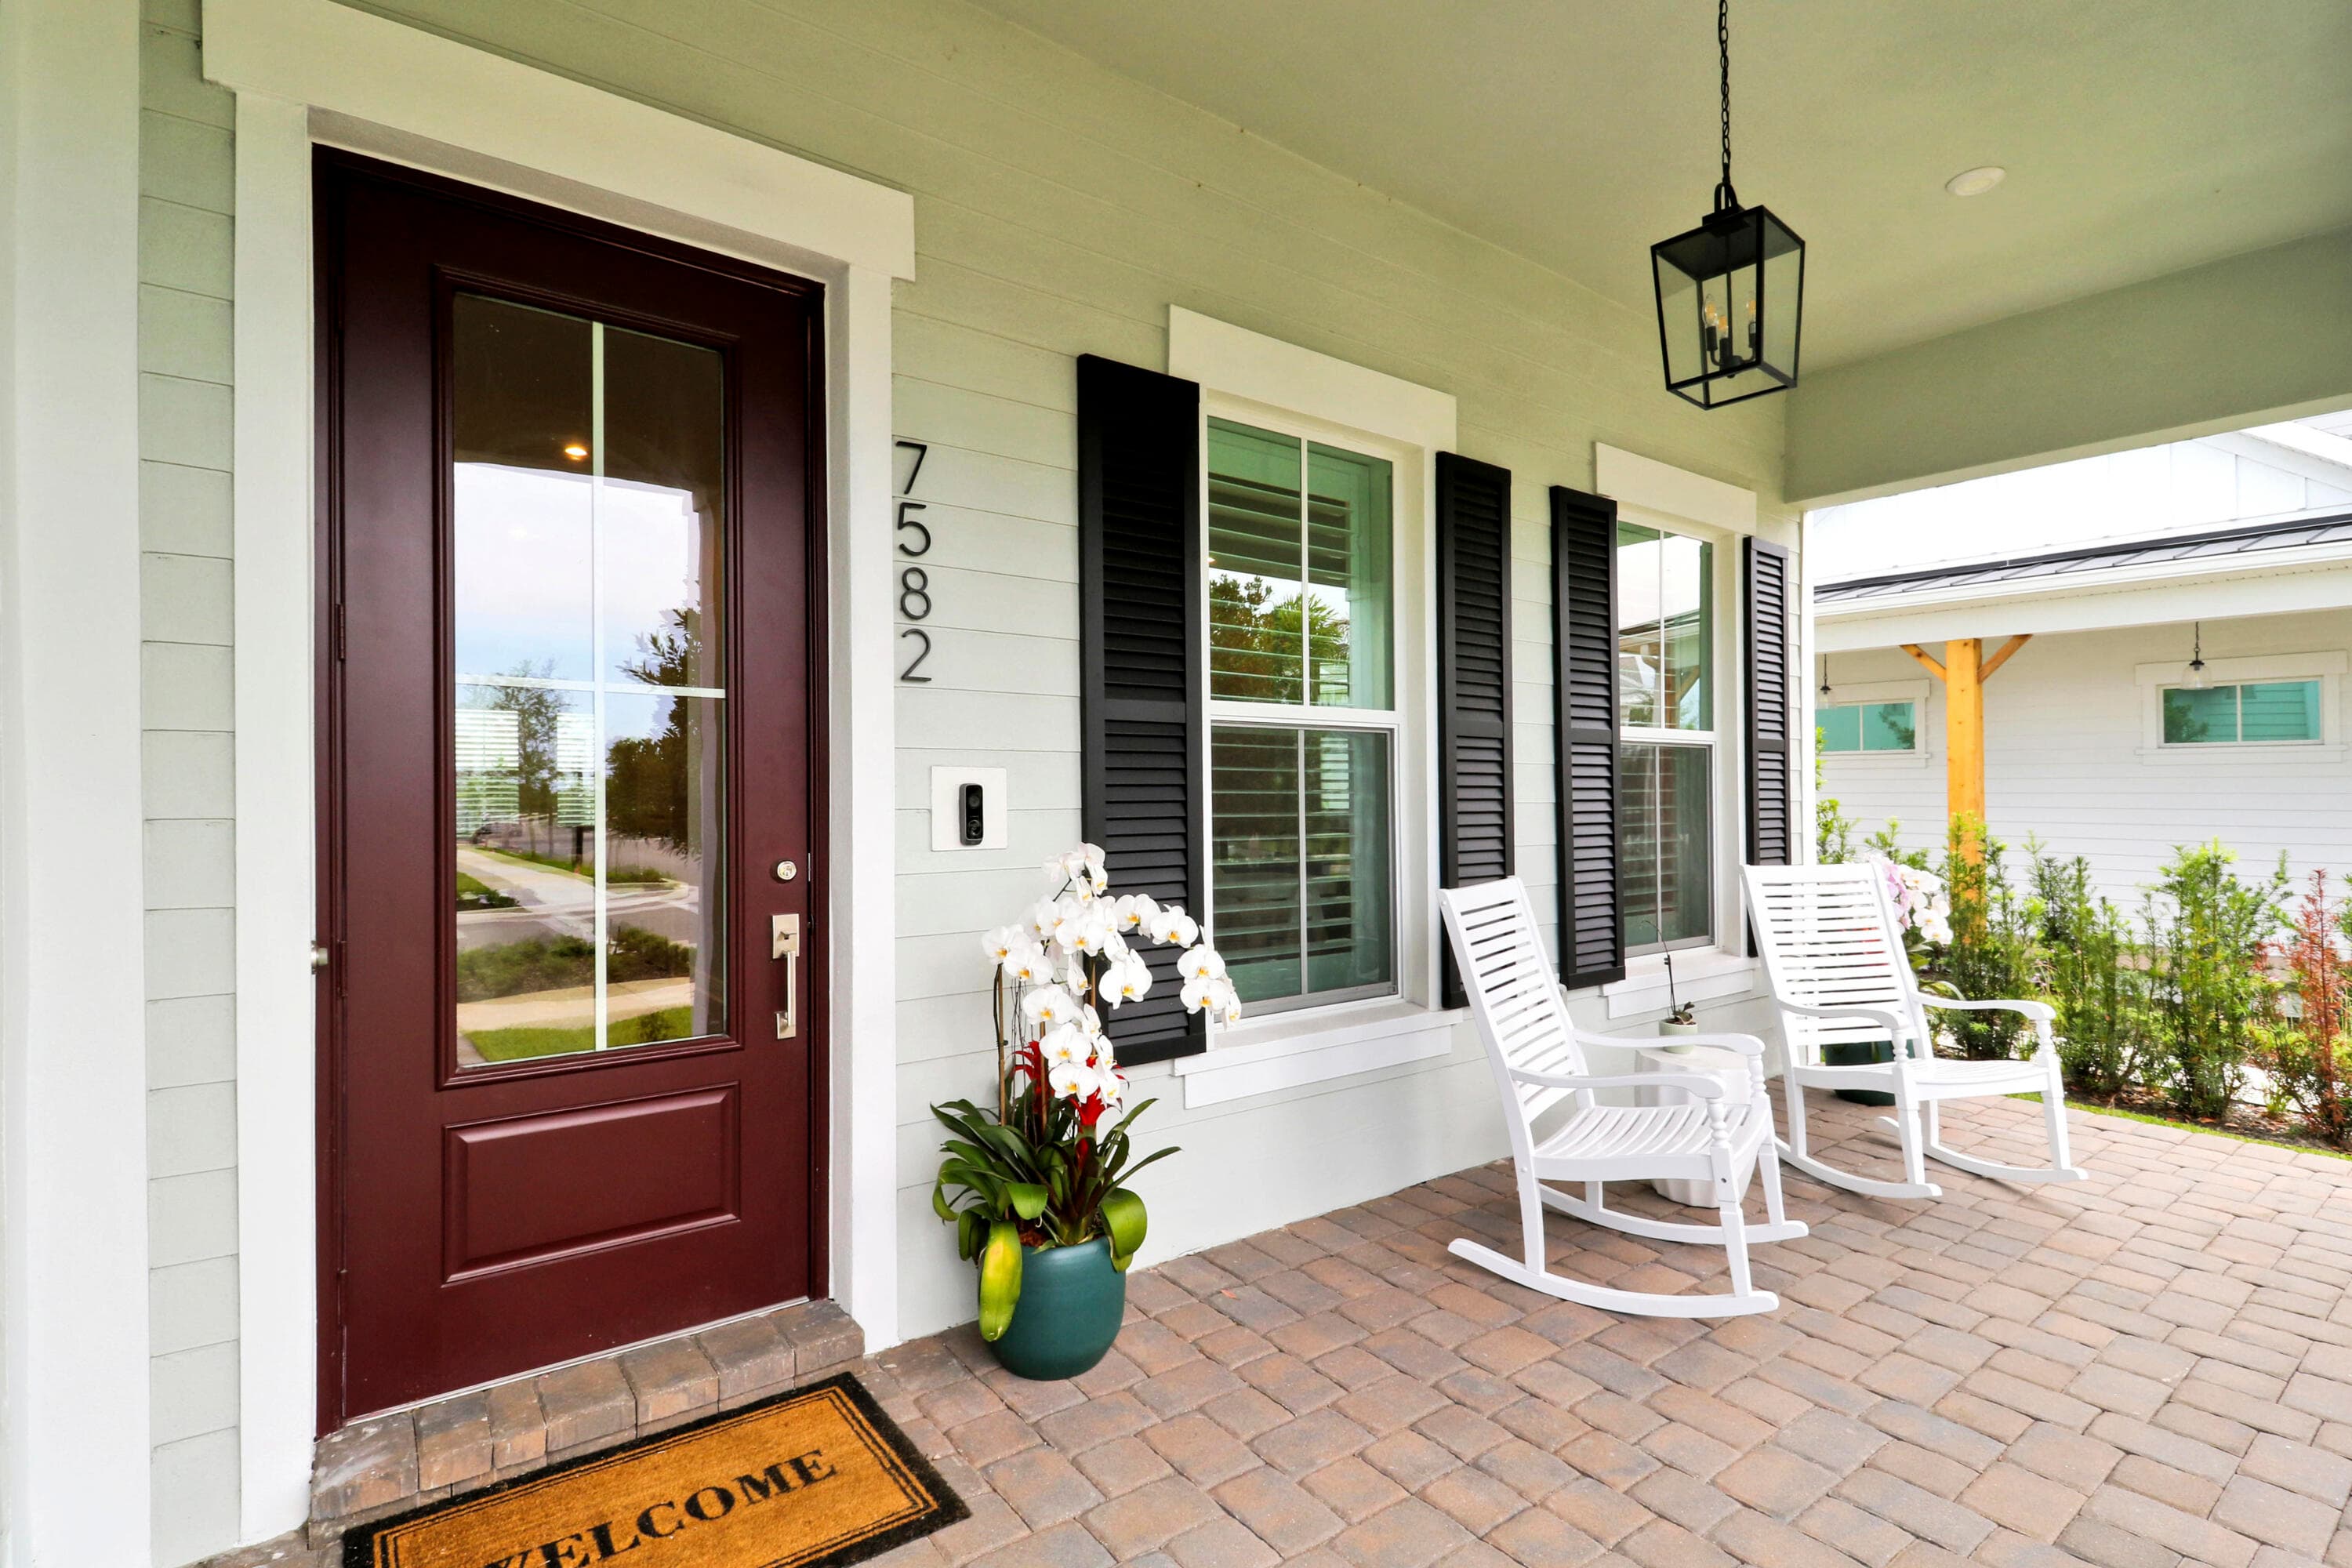
Discover the highly desirable Seaside model, a coastal classic architecture, ideally located in Newfield in Palm City. Just a few homes from the Citrus House, this home is also close to the soon-to-be downtown and walkable to the Harvest House and sports fields, yet tucked away on a quieter street—not a main thoroughfare. This beautifully upgraded home features over $250,000 in upgrades, including wide-plank oak flooring throughout, plantation shutters, fresh paint, and custom closets. The outdoor living space shines with a private pool featuring a sun shelf and deck jets, perfect for relaxing and entertaining. The home also offers a larger yard with a via next door, desirable northern exposure, and an air-conditioned garage with an epoxy-coated floor. Thoughtfully designed and meticulously maintained, this Seaside offers an exceptional combination of luxury, location, and lifestyle in Newfield. A coastal classic, extensively upgraded, and perfectly positioned—this is Florida living at its finest.
Newfield Palm City Property Snapshot
Property Type
Residential
Sub Type
Single Family Residence
Stories
2
Total Baths
4.5
Building Area
4,708 sq ft
Condition
Resale
MLS #
B26065372
Waterfront, Boating & Outdoor
Private Pool
Yes
Pool Features
Fenced, Gas Heat, Gunite, Heated, In Ground, Salt Water, Child Gate, Private
Interior & Construction
Interior Features
Entrance Foyer, Kitchen Island, Pantry, Walk-In Closet(s), Upstairs Living Area
Primary Bedroom
Dual Sinks, Master Bdrm - Ground
Rooms
Kitchen, Living Room, Master Bedroom
Appliances
Cooktop, Dryer, Disposal, Dishwasher, Microwave, Oven, Refrigerator, Vented Exhaust Fan, Washer, Gas Cooktop
Flooring
Carpet, Tile, Wood
Construction
Stucco, CBS
Heating
Central, Electric
Cooling
Central Air, Ceiling Fan(s)
Parking, HOA & Rules
Garage Spaces
2
Attached Garage
Yes
Parking Features
Driveway, On Street, Garage, Attached Garage, Attached
Community / Access
Clubhouse, Fitness Center, Jogging Path, Management, Park, Playground, Parking, Pool, Trail(s), Manager On Site, Business Center, Community Room, Heated Pool, Library, Maintained Community, Pickleball Court(s), Sidewalks, Soccer Field, Street Lights, Security, Maintenance, Recreation Facilities
Association Fee
$250 / Monthly
Pets Allowed
Yes, Pet Restrictions Possible
Restrictions
Buyer Approval Required
Taxes, Utilities & MLS
Annual Taxes
$526
Tax Year
2025
Parcel Number
053840003000015300
Zoning
Residential
County
Martin
MLS Area
6100 - Palm City West/Indiantown
Sewer
Public Sewer
Water Source
Public
Utilities
Cable Connected, Electricity Connected, Natural Gas Connected, Sewer Connected, Underground Utilities, Water Connected
Photos
55
Listing courtesy of Sutter & Nugent LLC
Listing Agent: Jason E Milner
The data relating to real estate for sale on this website comes in part from the Internet Data Exchange (IDX) program of BeachesMLS. Listings held by firms other than Levin Investments, Inc are marked with the IDX logo and identify the listing broker. Data is deemed reliable but is not guaranteed and should be independently verified.
Similar Listings
Nearby matches by subdivision or price tier.
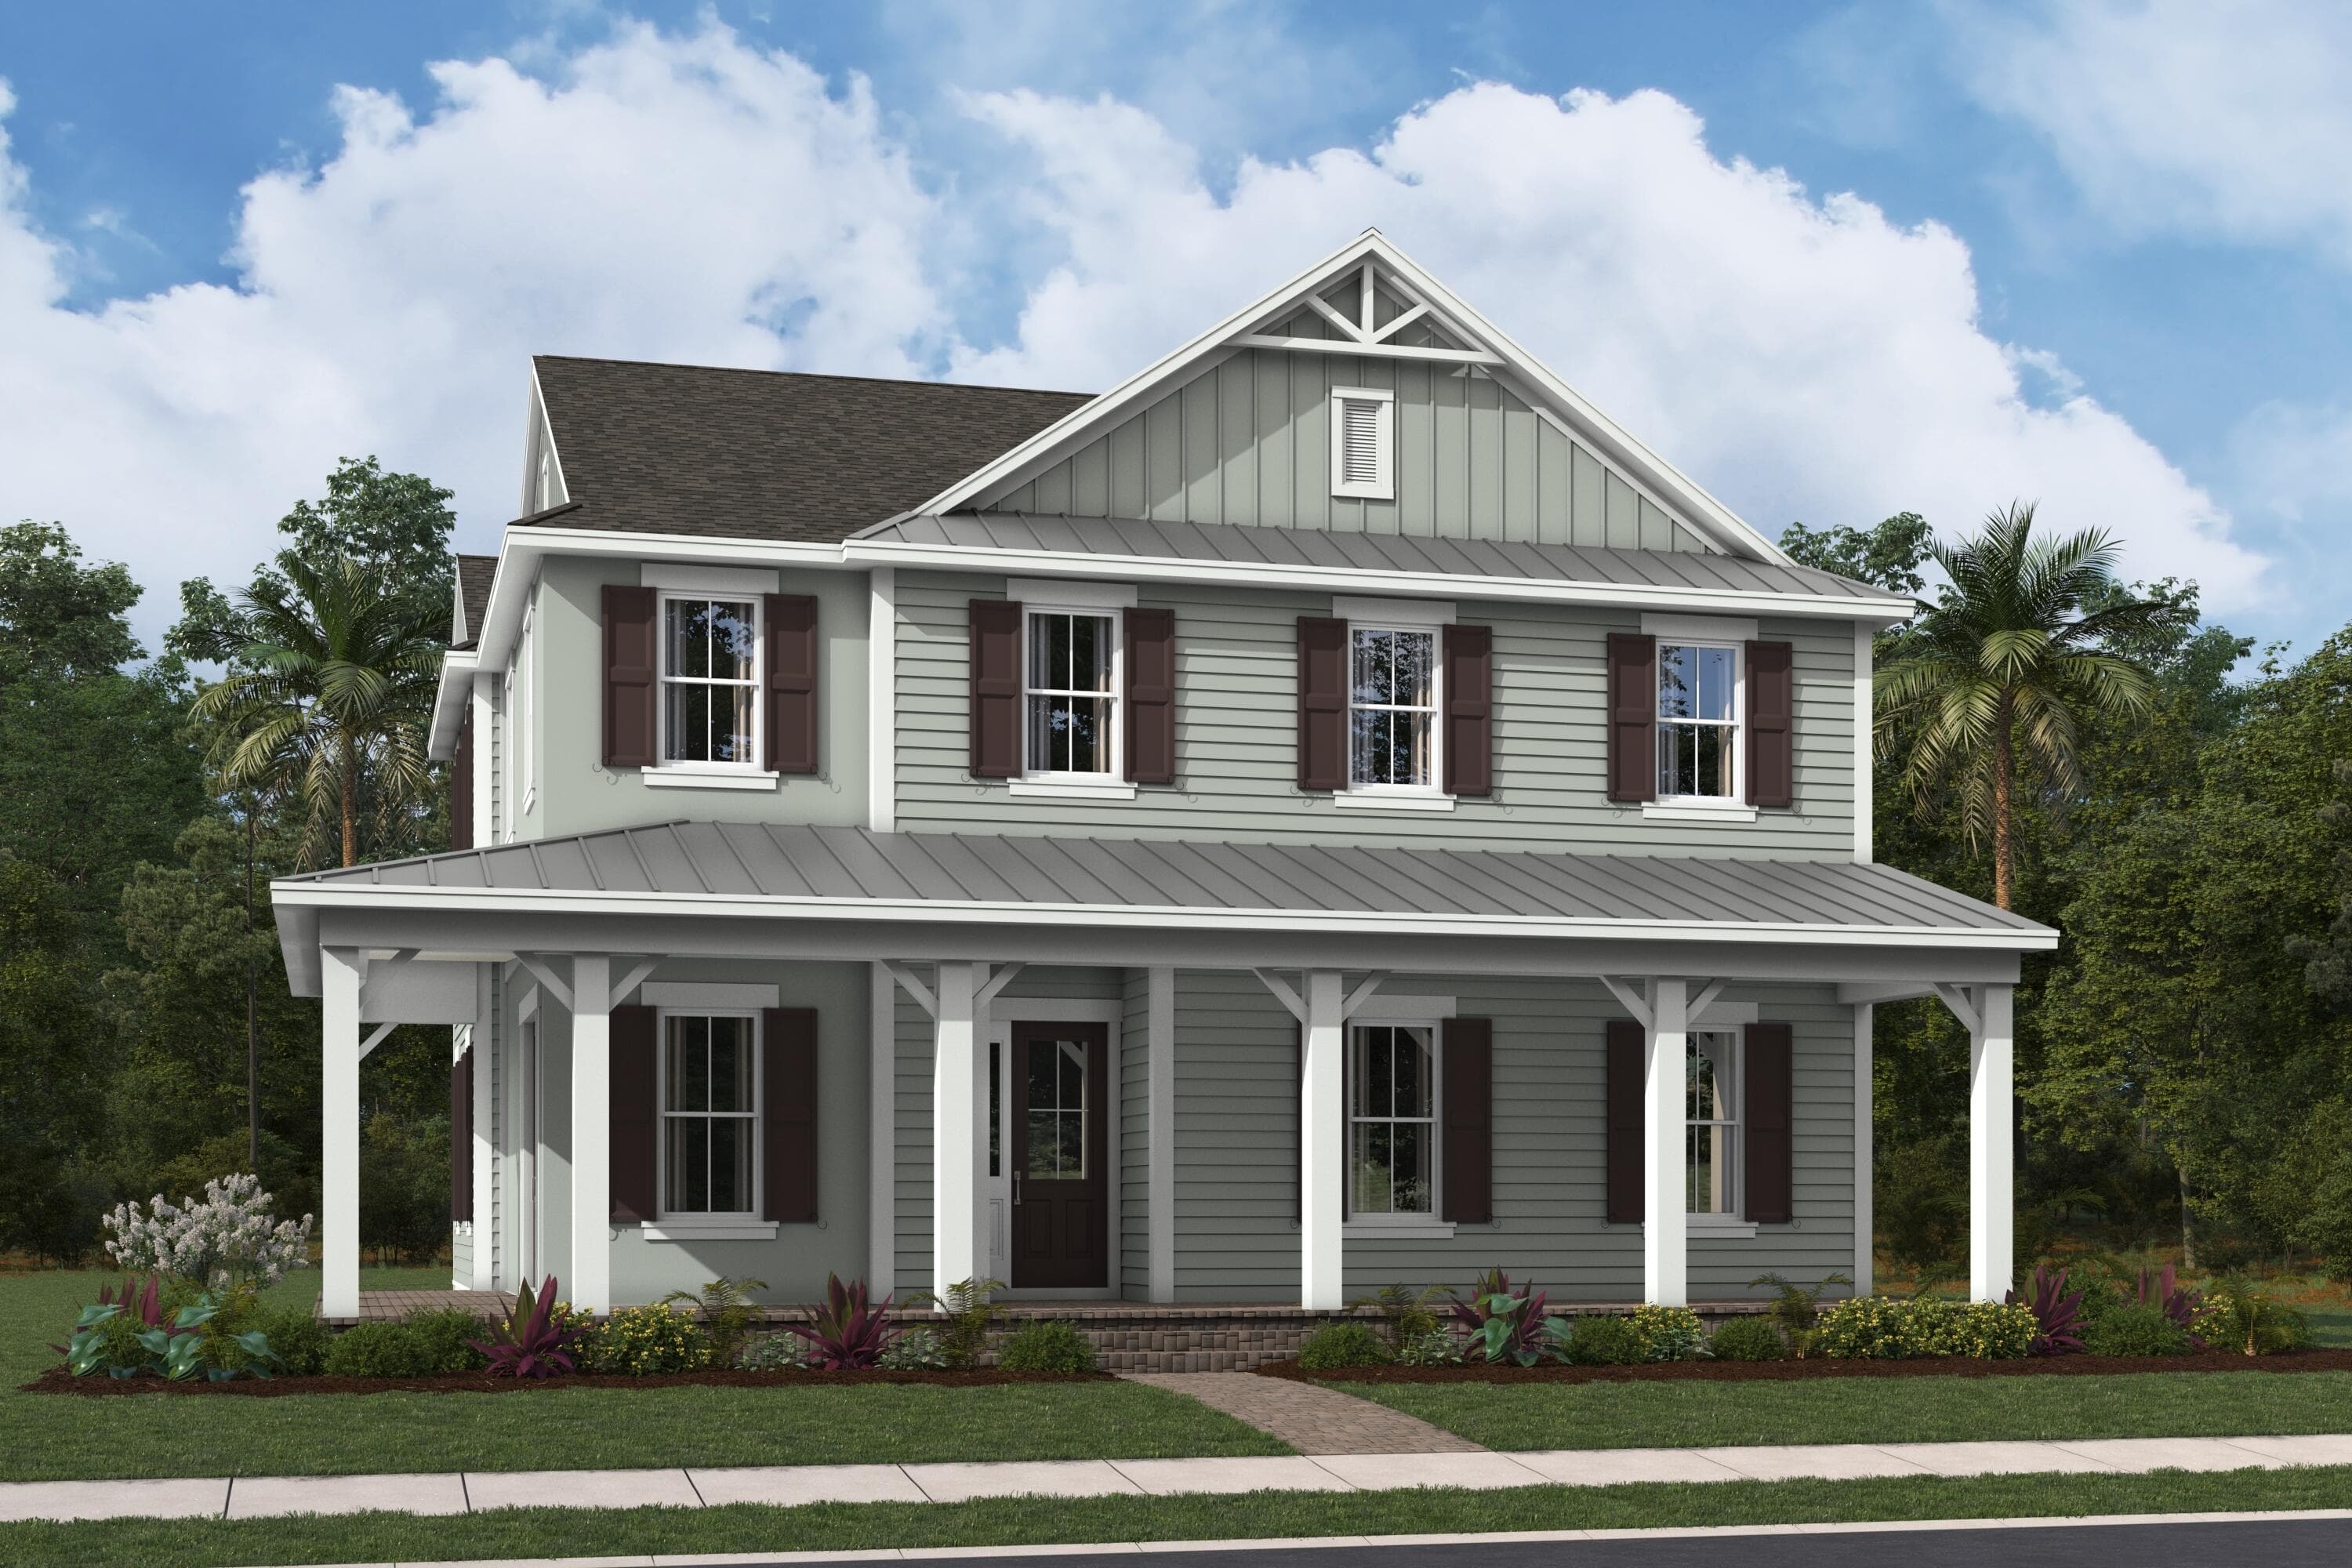
$1,149,900
925 SW Cosmos Walk, Palm City, FL 34990
The Bellis features a spacious layout with an open-concept kitchen, dining, and family room designed for easy everyday living and entertaining. The primary suite offers a private retreat with a walk-in closet, while additional bedrooms provides flexibility. This plan includes 4 bedrooms, 3.5 baths, and approximately 3,100 sq ft.
View property details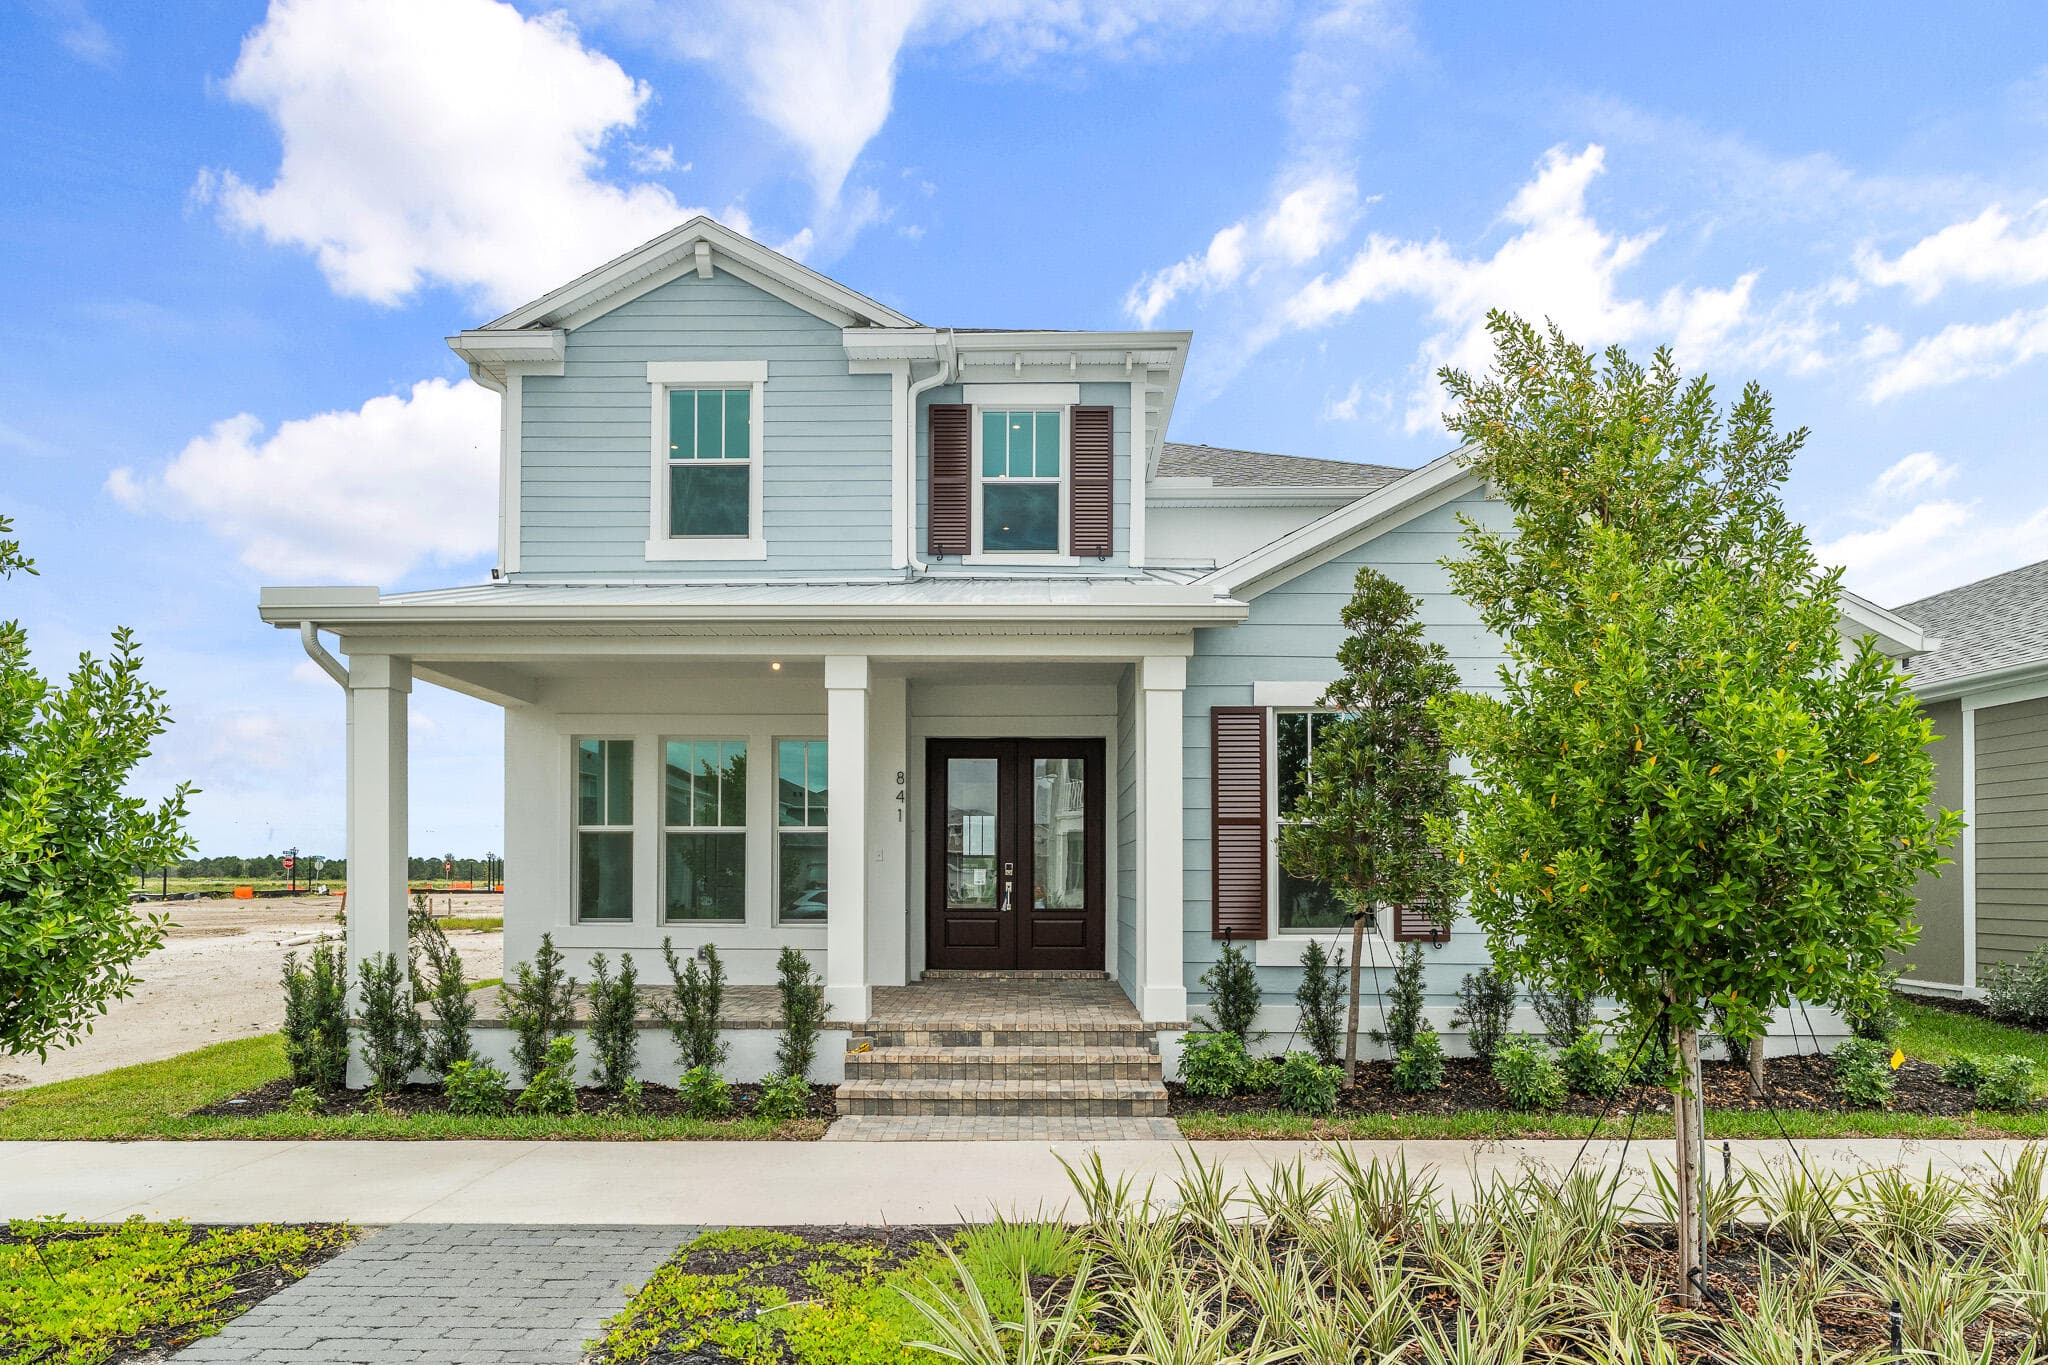
$989,980
841 SW Newfield Avenue, Palm City, FL 34990
Welcome to the Seaside, a spacious 4-bedroom, 4.5-bath home with over 3,500 sq. ft., featuring open-concept living, a private primary suite, and flexible spaces ideal for everyday living and entertaining. Rosette Park will also be home to our showcase farm, as well as all the amenities that define our unique farm experience. Come take part in shaping the narrative of our small-town charm.
View property details