$566,240
7481 SW Hosford Street, Palm City, FL 34990
Beds
3 Beds
Baths
2.5 Baths
Living Area
1,901 Sq Ft
Built
2026
Days Listed
35
Price Per Sq Ft
$298/sqft
Listed
Jun 17, 2026
Garage
2 spaces
Property Type
Villa
Property Overview
This 3-bedroom villa at 7481 SW Hosford Street, Palm City, FL 34990 in the Newfield community with 1,901 square feet of living area, built in 2026 is listed for $566,240. Notable MLS signals include New Construction.
MLS Public Remarks
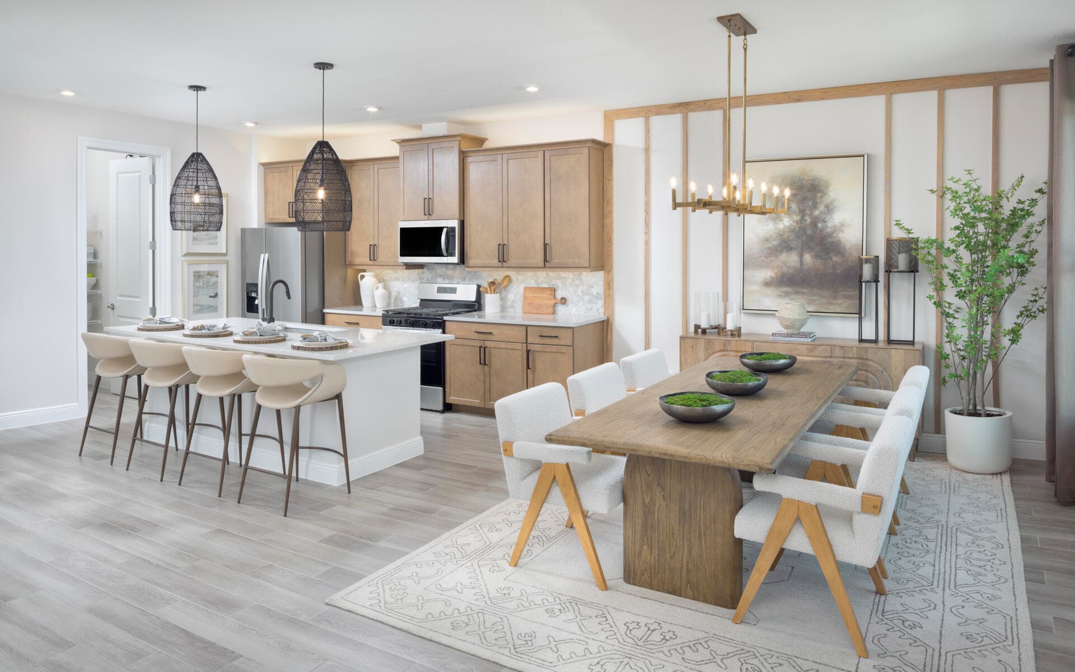
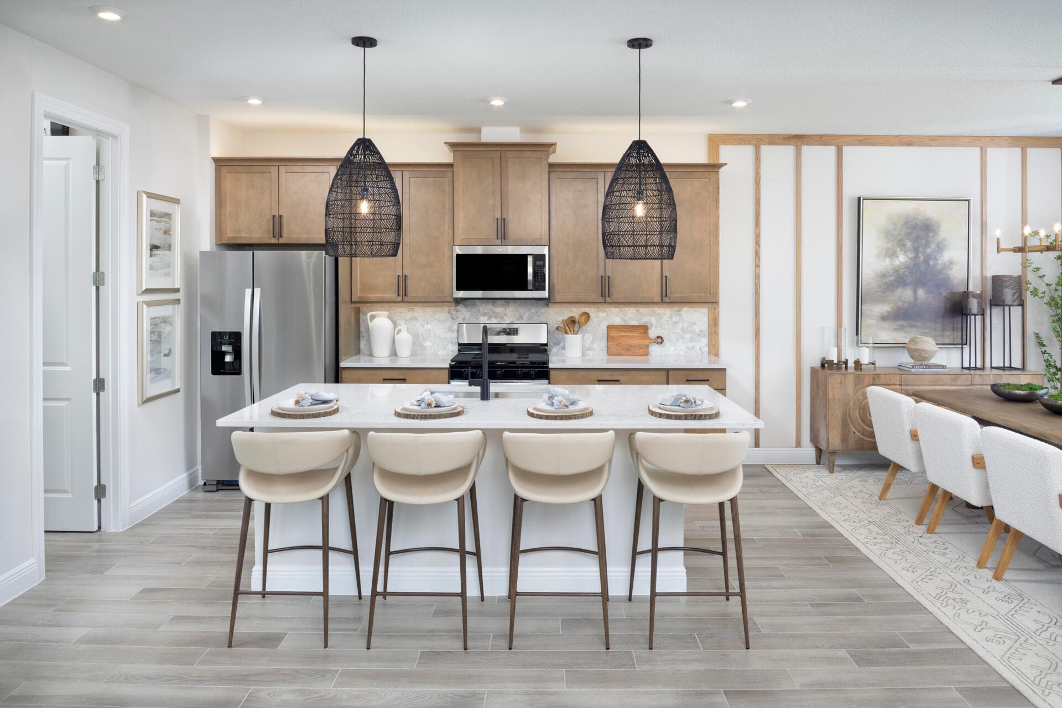
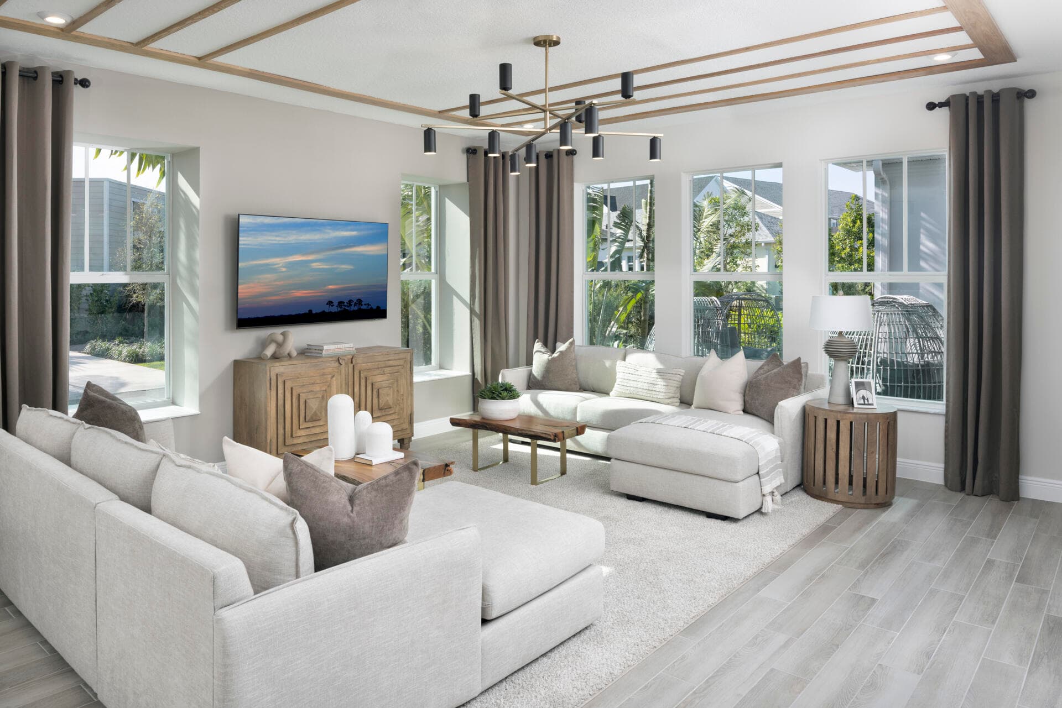
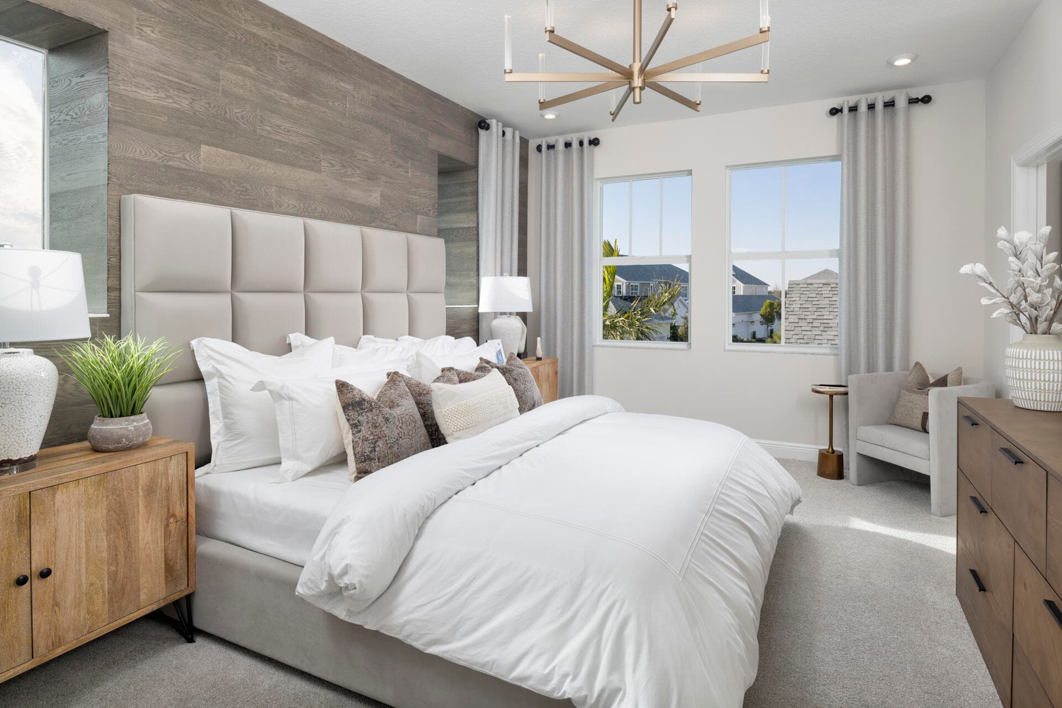
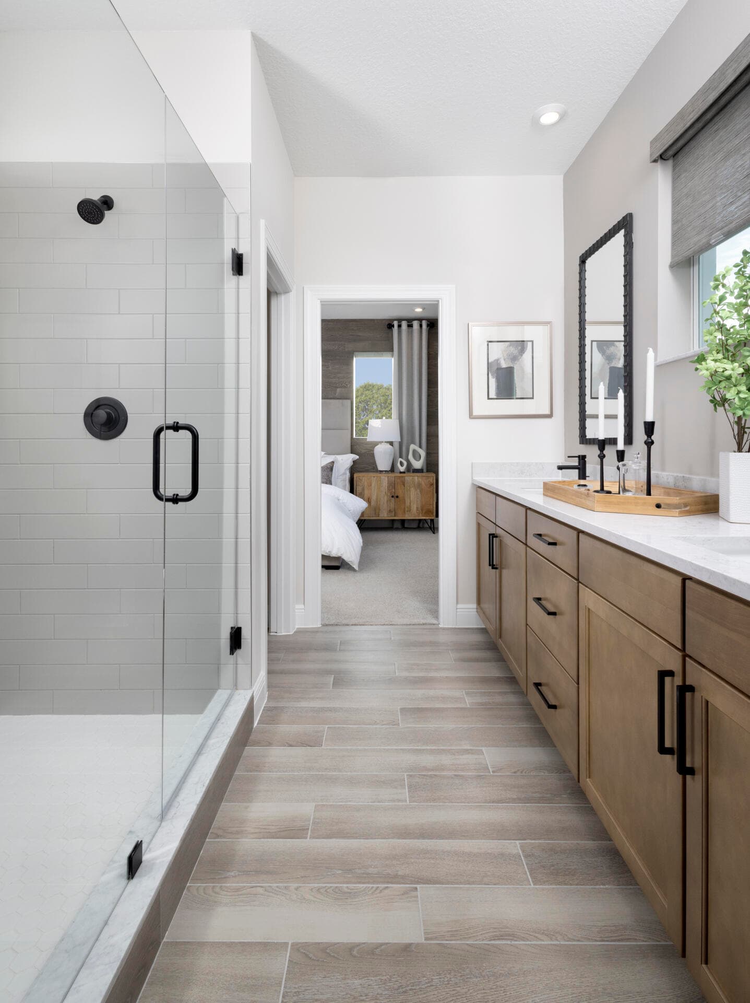
The Paris is a thoughtfully designed twin villa featuring 3 bedrooms, 2.5 bathrooms, a 2-car garage, and approximately 1,901 square feet of living space. Its open-concept layout creates a seamless flow between the kitchen, dining, and living areas, offering a comfortable and functional space for both everyday living and entertaining. PLEASE NOTE: Photos are of similar model and are not the actual property
Newfield Palm City Property Snapshot
Property Type
Residential
Sub Type
Villa
Stories
2
Total Baths
2.5
Building Area
1,901 sq ft
New Construction
Yes
Condition
New Construction
MLS #
B26042284
Waterfront, Boating & Outdoor
Interior & Construction
Interior Features
Kitchen Island, Pantry, Walk-In Closet(s)
Primary Bedroom
Master Bdrm - Upstairs
Rooms
Bedroom 2, Bedroom 3, Dining Room, Kitchen, Living Room, Master Bedroom
Appliances
Dishwasher, Refrigerator
Flooring
Tile
Construction
Block, Concrete, CBS
Heating
Central
Cooling
Central Air
Impact Glass
Complete
Parking, HOA & Rules
Garage Spaces
2
Attached Garage
Yes
Parking Features
Garage, Attached Garage
Community / Access
Clubhouse, Fitness Center, Park, Picnic Area, Playground, Pool, Trail(s), Sidewalks
Association Fee
$249 / Monthly
Pets Allowed
Yes, No Restrictions
Restrictions
Parking - No Boat, Parking - No RV, Lease Restrictions
Taxes, Utilities & MLS
Tax Year
2025
Parcel Number
000098700000
Zoning
Residential
County
Martin
MLS Area
6100 - Palm City West/Indiantown
Sewer
Public Sewer
Water Source
Public
Utilities
Cable Available, Sewer Available, Water Available
Photos
9
Listing courtesy of Mattamy Real Estate Services Inc
Listing Agent: Matthew P Berkis
The data relating to real estate for sale on this website comes in part from the Internet Data Exchange (IDX) program of BeachesMLS. Listings held by firms other than Levin Investments, Inc are marked with the IDX logo and identify the listing broker. Data is deemed reliable but is not guaranteed and should be independently verified.
Similar Listings
Nearby matches by subdivision or price tier.
$540,000
861 SW Bushel Trail, Palm City, FL 34990
Skip the builder wait list — this one's move-in ready. Rare opportunity to own a Prairie floorplan townhome in Newfield, a discontinued model that's larger than any of the new townhomes currently offered by the builder. This end-unit gem delivers 3 bedrooms, 2.5 baths, and sun-drenched open living space thanks to extra windows and soaring ceilings that make it live larger than its square footage. Move in and skip the upgrade invoices: impact windows, a paver patio, privacy fence, and a spacious pantry with walk-in closets are already done. Front porch, two-car garage, and a short walk to the Citrus House amenity center, farm, barn, and market complete the package — no lot premiums, no waiting on construction timelines, no guessing what you'll pay for options.
View property details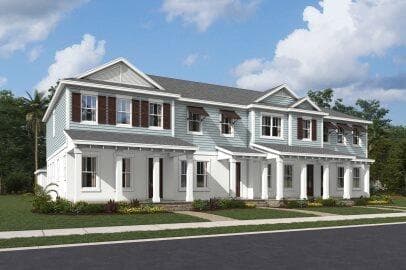
$536,610
956 SW Newfield Avenue, Palm City, FL 34990
Welcome to the Petal, a thoughtfully designed two-story townhome featuring 3 bedrooms, 2.5 bathrooms, and 1,541 square feet of living space. The open-concept layout offers a spacious kitchen overlooking the dining area and great room, making it ideal for everyday living and entertaining. Upstairs, the private owner's suite includes a walk-in closet and en-suite bath, along with two additional bedrooms, a full bath, and a convenient laundry room. Complete with a 2-car garage, the Petal combines comfort, style, and functionality.
View property details